
Quick Answer
To install hardwood flooring, acclimate the planks in the room for 7 to 14 days until their moisture content is within 2 to 4 percent of the subfloor, lay 15 lb felt or a moisture-retarding underlayment, nail the first row through the tongue at a 45 degree angle every 6 to 8 inches, and keep a 3/4 inch expansion gap at every wall. Stagger end joints 6 inches minimum, use a flooring nailer for the field, and finish the last row with a pull bar and face nails hidden by shoe moulding.
Plan on 1 to 2 days per 200 square feet for a DIYer with a rented pneumatic flooring nailer (about $40 a day at any tool-rental counter).
Subfloor Requirements
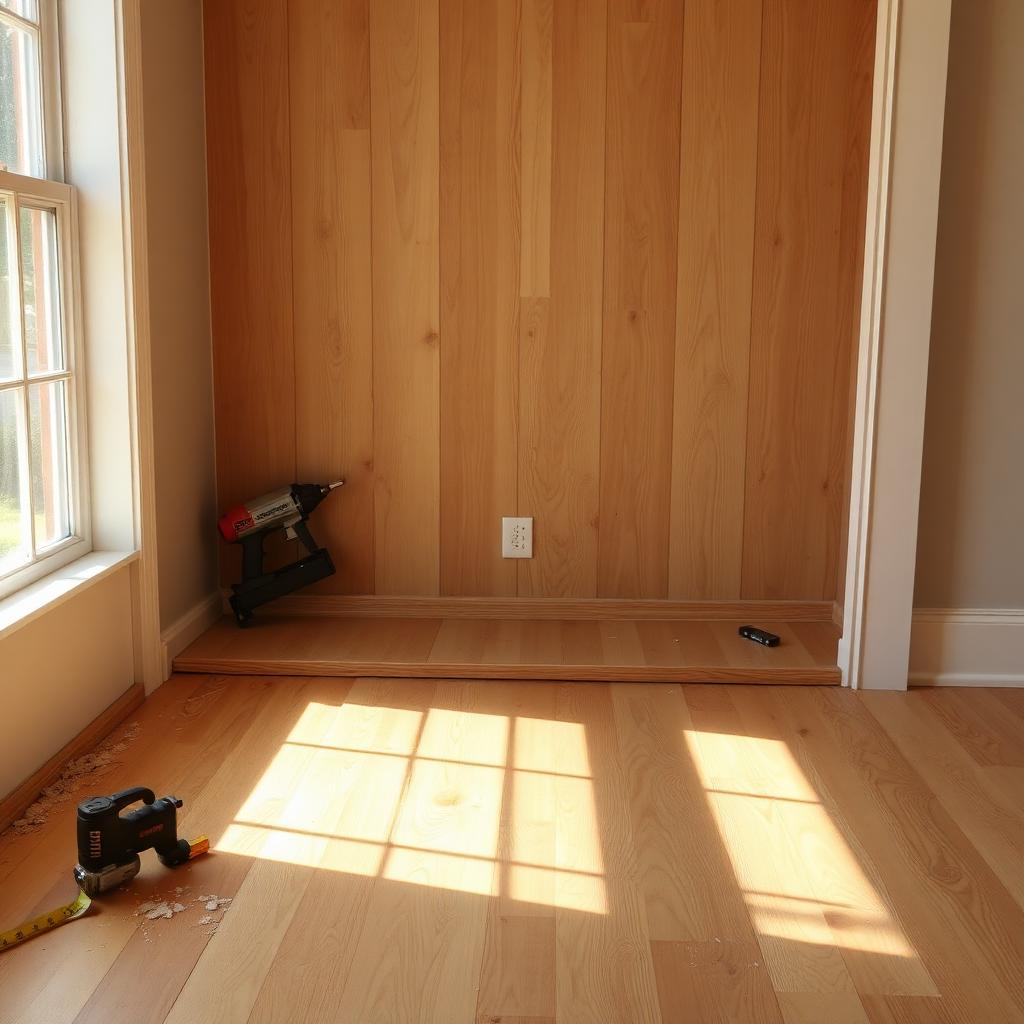
- Plywood or OSB 3/4 inch minimum on 16 inch joist centres. 7/8 inch for 19.2 inch centres.
- Flat to 3/16 inch over 10 feet. Sand the high spots, fill the low spots with floor patch.
- Moisture meter: subfloor under 12 percent, planks within 2 percent (strip) or 4 percent (plank wider than 3 inches).
- Concrete: only engineered hardwood, never solid. Always include a vapour retarder.
Step-by-Step
- Acclimate 7 to 14 days in the install room. Boxes cross-stacked for airflow.
- Lay felt or underlayment in overlapping rows, taped at seams.
- Snap a chalk line 3/4 inch from the longest wall. First row groove faces the wall.
- Face-nail the first row through the face into the subfloor; these holes will be hidden by shoe moulding.
- Switch to the pneumatic nailer for rows 2 onward. One nail every 6 to 8 inches, 1 to 3 inches from each end.
- Stagger end joints at least 6 inches; 8 to 10 inches looks better on wide planks.
- Rack three rows ahead so you can mix planks from at least three different cartons and avoid colour clumps.
- Last two rows: switch to a pull bar and finish nailer because the wall is too close for the pneumatic.
- Install shoe moulding nailed into the baseboard, never into the floor (the floor needs to move).
Common Mistakes
- Skipping moisture readings. The number one cause of cupped or gapped hardwood within the first year.
- No expansion gap. Wood floors grow 1/8 inch every 12 feet between dry winter and humid summer.
- Nailing into baseboard from above. Locks the floor in place and creates a buckle.
- Repeating stagger patterns. Creates an obvious "stairstep" line across the room.
Frequently Asked Questions
What flatness does the subfloor need?
The industry default is 3/16 inch deviation over a 10 foot span (about 5 mm over 3 metres). Floating floors, rigid-core LVP, and engineered hardwood all share that spec. Tile is stricter at 1/8 inch over 10 feet because thinset cannot bridge a wavy slab.
How long should materials acclimate on site?
48 hours for laminate and LVP, 7 to 14 days for solid and engineered hardwood (until plank moisture content is within 2 to 4 percent of the subfloor). Skip it and you risk gapping in winter or cupping in summer.
Does this work over radiant heat?
Most rigid-core LVP, engineered hardwood, and porcelain tile are radiant-heat rated up to about 82F (28C) at the subfloor. Solid hardwood and bamboo usually are not. Always confirm the manufacturer spec before laying.
Is it the same in the UK?
The product categories and installation rules are nearly identical. UK retailers like B&Q, Wickes, Carpetright, and Topps Tiles carry the same Shaw / Mohawk / COREtec equivalents with British Standard labelling (BS EN 13329 for laminate, BS EN ISO 10874 for resilient flooring).
Pro Tips From the Trade
- Order 10 percent waste. Bump to 15 percent on diagonal layouts, herringbone, or rooms with lots of cutouts. Future repair planks need the same dye lot.
- Photograph the install. Subfloor, vapour barrier, expansion gaps, transitions. Warranty claims hinge on documentation.
- Keep one full carton. Same production run, stored flat in conditioned space. It is the only colour-true repair source you will ever have.
- Run planks toward the light. Parallel to the longest wall or toward the main window so seams disappear instead of catching shadows.
- Test moisture. Tape a 2 ft square of plastic to a concrete slab for 72 hours; condensation underneath means a moisture problem to solve before any flooring goes down.
Bottom Line
The product matters less than the prep. A flat, dry, clean subfloor with correct underlayment and proper acclimation will make a mid-priced floor outperform a premium one installed badly. Get those four basics right, follow the manufacturer's spec sheet, and you will not see a single one of the common failure modes (cupping, gapping, lifting, telegraphing) in the first decade.
Quick Buying Checklist
- Confirm the manufacturer's warranty covers your install path (residential vs commercial, DIY vs professional). Most warranties void automatically if you skip moisture testing, acclimation, or the specified underlayment.
- Order 10 to 15 percent extra from the same production lot. Future repair planks have to match the dye and texture exactly, and lot-to-lot variation is real even within a single brand.
- Match the underlayment to the product. The wrong foam (too thick, too soft, or wrong density) is the most common reason click joints fail in year two.
- Plan transitions early. Reducers, T-mouldings, stair nosings, and undercut door casings cost three times more if you order them after the install.
- Photograph the prep work. Subfloor, moisture readings, vapour barrier, expansion gaps. Most warranty claims get denied for lack of documentation.
Cross-reference the manufacturer's installation guide against the National Wood Flooring Association (NWFA) install best practices before you start. Mismatches happen, and the manufacturer guide wins for warranty purposes while the NWFA guide wins on long-term durability. When both agree, follow them to the letter and the floor will outlive its written warranty.