
Quick Answer
Measure each room's length and width in feet, multiply to get square feet, sum every room you are flooring, then add 10 percent for waste on a straight install or 15 percent for diagonal, herringbone or rooms with many cuts. That is the carton total you should order.
Example: a 12 ft x 14 ft living room plus a 10 ft x 11 ft dining room = 168 + 110 = 278 sq ft. Add 10 percent waste = 306 sq ft. Cartons typically cover 20 to 30 sq ft, so you would order 11 cartons of a 28 sq ft product.
Step-by-Step
- Sketch the floor plan. Break the area into rectangles. Closets, alcoves, hearths each count as their own rectangle.
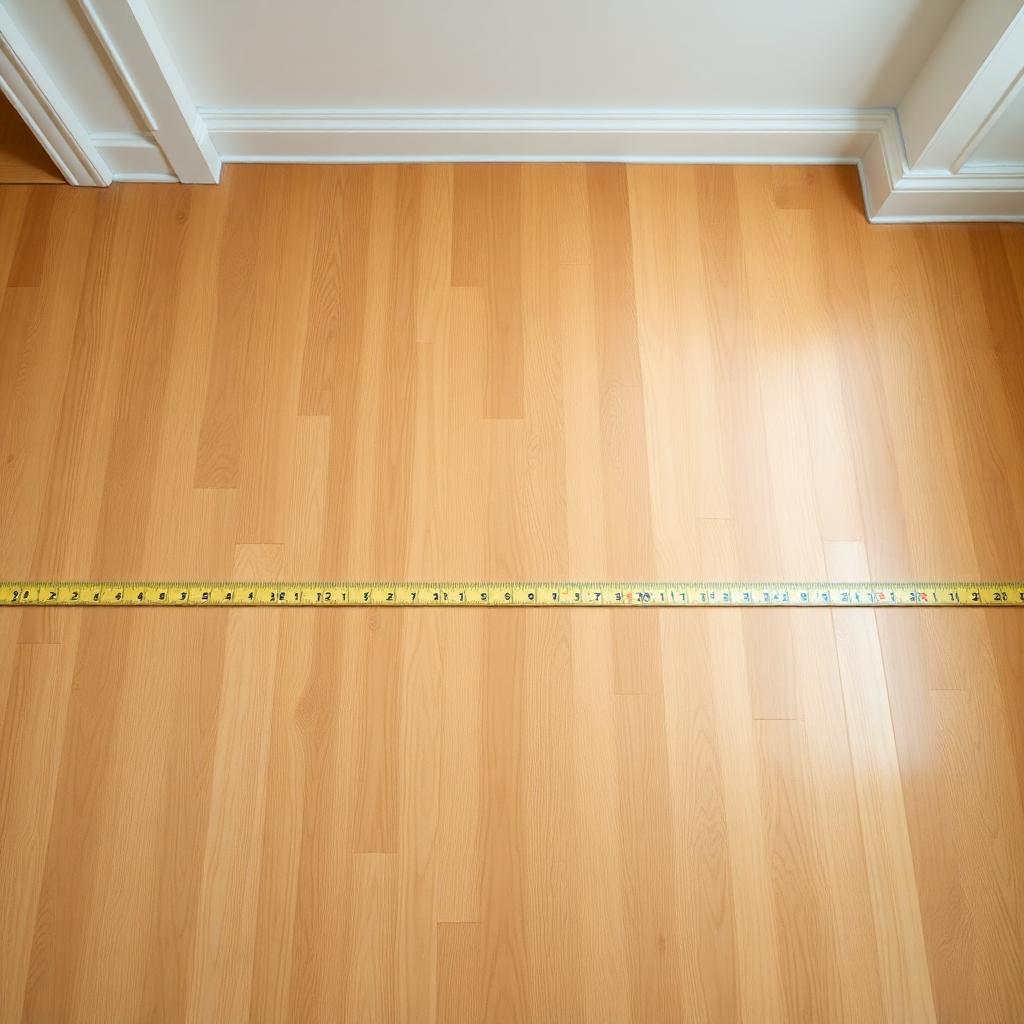
- Measure length x width in feet. Round to the nearest 0.25 ft for accuracy.
- Multiply to get square feet for each rectangle.
- Sum all rectangles for total floor area.
- Add waste: 10 percent for straight installs, 15 percent for diagonals or rooms with many cuts, 20 percent for herringbone or chevron.
- Divide by carton coverage (printed on every box, usually 18 to 32 sq ft).
- Round UP to the next whole carton.
Why the Waste Factor Matters
Every plank that meets a wall, a doorway, a closet, an island, a hearth, or a transition gets cut. Roughly 8 to 12 percent of every plank you buy ends up as off-cut scrap. Buying short and running out mid-install is a real risk; production lots vary slightly in colour, and the same SKU bought a month later may not match.
Tips From Pro Installers
- Order one extra carton beyond the waste factor for future repairs. Store it indoors.
- Save the lot number from every carton. It is the only way to colour-match a future repair plank.
- For staircases, count each tread and riser as its own piece and add 1 plank per stair to the order.
- Pattern-matched products (parquet, herringbone) waste more, bump the waste factor to 18 to 20 percent.
How Much Flooring Do You Really Need?
The honest answer: more than the room's square footage. Cutting, fitting around obstacles, and matching plank patterns all eat into the carton total. If you bought exactly the square footage and ran out half a plank short of the last wall, you would be stuck waiting two weeks for a fresh carton in (hopefully) the same dye lot.
Pros budget waste based on the room shape. A long rectangle with two doorways wastes about 8 percent. A kitchen with an island, refrigerator alcove and pantry hits 14 to 16 percent. Pattern-locked installs like herringbone routinely waste 18 to 22 percent because every cut leaves an awkward triangle.
Once you have your number, never order the exact carton count, always round up. Cartons are non-divisible, and any retailer will tell you store returns on opened flooring are rare. The cost of one extra carton is far less than the cost of a partial reorder later. Knowing how much flooring you need really comes down to honest waste math plus one carton for the closet.
Frequently Asked Questions
Does the answer change for rental properties?
The general guidance holds, but landlords usually optimise for durability over aesthetics, so they lean to the cheapest waterproof option that will survive turnover after turnover.
What about radiant heat?
Always confirm your flooring choice is rated for radiant heat (most rigid-core LVP is, solid hardwood usually is not). Manufacturers publish a maximum subfloor temperature, typically 82°F (28°C).
How long should I let the materials sit before installing?
48 hours in the room of installation is the safe default for laminate and LVP. Engineered hardwood needs longer, often 7 to 14 days, until its moisture content is within 2 to 4 percent of the subfloor.
Does the same answer apply in the UK?
Mostly yes. UK retailers like B&Q, Wickes and Carpetright sell the same product categories with similar specs, though pricing and brand names differ.
Pro Tips From the Trade
- Buy 10 percent extra. You will cut waste at every wall and inside every doorway. Pros budget 10 percent overage on rectangular rooms and 15 percent on rooms with diagonals or lots of cutouts.
- Keep a few planks aside. Future repairs need a colour and lot match. Stash at least one full carton in the garage or basement, ideally from the same production run.
- Photograph the install. Snap pictures of the subfloor, vapour barrier, expansion gaps, and any transitions before the baseboards go on. Warranty claims often hinge on documentation.
- Save the receipts and lot numbers. Almost every flooring warranty requires proof of purchase and the production lot to be honoured.
Bottom Line
Flooring decisions sit at the intersection of budget, lifestyle and resale value. Get the prep right (flat, dry, clean subfloor; correct underlayment; proper acclimation) and even a mid-priced product will look and perform like a premium one. Cut corners on prep and even the most expensive plank will telegraph every flaw underneath.