

Quick Answer
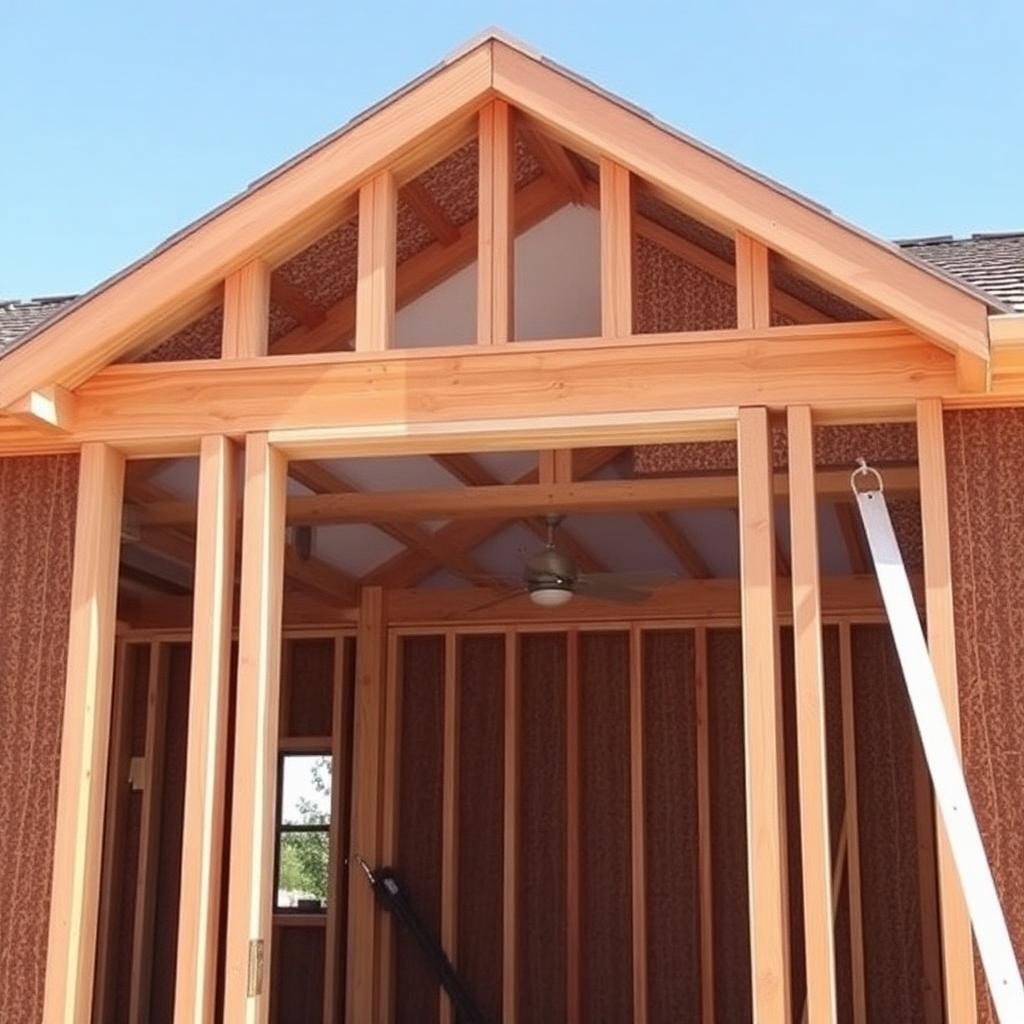
Doors themselves are not structural. They are infill panels in an opening. The structural elements are the header above the door, the king studs and jack studs on either side, and the wall they sit within.
Removing a door panel does not affect a building's structure. Widening or relocating the rough opening does, because it changes how loads transfer around the opening and requires a properly sized header.
What "structural" actually means
A structural element carries load: gravity loads from floors and roof above, plus lateral loads from wind or seismic forces. Walls can be load-bearing (carrying gravity from above) or non-load-bearing (interior partitions that just divide space). Doors live within walls but never carry load themselves.
The framing around a door
A door opening in a wood-frame wall has four critical parts: the header (a horizontal beam across the top, sized to span the opening), king studs (full-height studs on each side that flank the opening), jack studs (shorter studs that support the ends of the header), and the rough sill (only on windows, not doors).
Why headers matter
When you cut an opening in a load-bearing wall, the studs that used to carry that section of load are removed. The header redirects the load around the opening, down into the jack studs, into the wall plate, and into the foundation. Header size is determined by the span and the load above (typically calculated using IRC code tables).
Load-bearing vs non-load-bearing walls
Exterior walls and walls perpendicular to ceiling joists are usually load-bearing. Walls parallel to ceiling joists (within reason) are usually non-load-bearing. An engineer or experienced contractor can confirm. Cutting a new door in a load-bearing wall without a proper header risks ceiling sag, floor cracks, or structural failure.
Replacing a door is not structural
Removing an old door and installing a new one of the same size has zero structural impact. You are just swapping the infill panel. The rough opening (the framed hole in the wall) is what is structural; the door is not.
Widening a door opening is structural
Widening a doorway by even 6 inches requires removing studs, adding a larger header, and possibly relocating king and jack studs. In a load-bearing wall, this almost always requires a permit and inspection in the US. In a non-load-bearing wall, it is simpler but still recommended to verify the wall type before cutting.
Fire-rated doors
Fire-rated doors (20, 45, 60, 90 minute ratings) are required at certain locations: between attached garages and living space, in commercial corridors, in multifamily unit doors. The door itself is not structural, but the fire rating is a code requirement that must be maintained if you ever replace the door.
Exterior entry doors
Exterior doors are part of the building envelope: they affect air sealing, water resistance, and security but not the structure. The door frame is anchored to the rough opening with shims and screws; the frame transfers no load.
When to involve an engineer
Hire a structural engineer if you want to relocate a door, widen an opening by more than 6 inches, add a door to a load-bearing wall, or any work in a multi-story building. Engineering fees ($300 to $1,000) are tiny compared to fixing structural mistakes.
Bottom line
Doors are not considered structural. The framing around the door opening (header, king studs, jack studs) is structural and must be properly sized whenever you create, widen, or relocate a doorway.
Treat the door as a component; treat the wall and rough opening as the structure. Get that distinction right and you will not damage your house.
How to identify a load-bearing wall
In single-story homes, walls running perpendicular to the ceiling joists are usually load-bearing. Walls running parallel are usually non-load-bearing but exceptions exist. Look in the attic or basement to trace joist direction. For multi-story or older homes, hire a structural engineer to confirm before cutting.
Header sizing basics
The IRC provides span tables based on opening width, snow load, and species of lumber. A 36-inch interior opening in a non-load-bearing wall needs only a single 2x4 header. A 6-foot opening in a load-bearing wall in a snow zone may need a 4x10 or LVL header. Always check local code before sizing yourself.
Permits and inspections
Adding or widening an opening in a load-bearing wall almost always requires a permit and inspection in the US. Skipping the permit can void your home insurance, create liability if the wall fails, and complicate future home sales. The fee is typically $100 to $500 and is worth it.
Costs of widening a door opening
Non-load-bearing wall: $500 to $1,500 DIY or $1,500 to $3,500 with a contractor. Load-bearing wall requiring a new header: $1,500 to $5,000+. Add $300 to $1,000 for engineering fees and permits in load-bearing cases.
Common framing mistakes that compromise structure
Cutting studs to run plumbing or wiring through the rough opening, removing a king stud to "make room", undersizing the header, or not properly nailing the header to the king studs. Any of these can lead to drywall cracks, door binding, or worse.
When to involve a pro
Any opening over 6 feet wide, any second-story load-bearing modification, any wall containing electrical or plumbing, and any project requiring a permit. The engineering fee is small insurance against costly structural mistakes.